
BEDS5
BATHS6 full 1 partial
SQUARE FEET6,065
MLS#1006044
STATUSActive
PROPERTY TYPEResidential - Single Family
SUBDIVISIONWatersound Camp Creek
Property Description
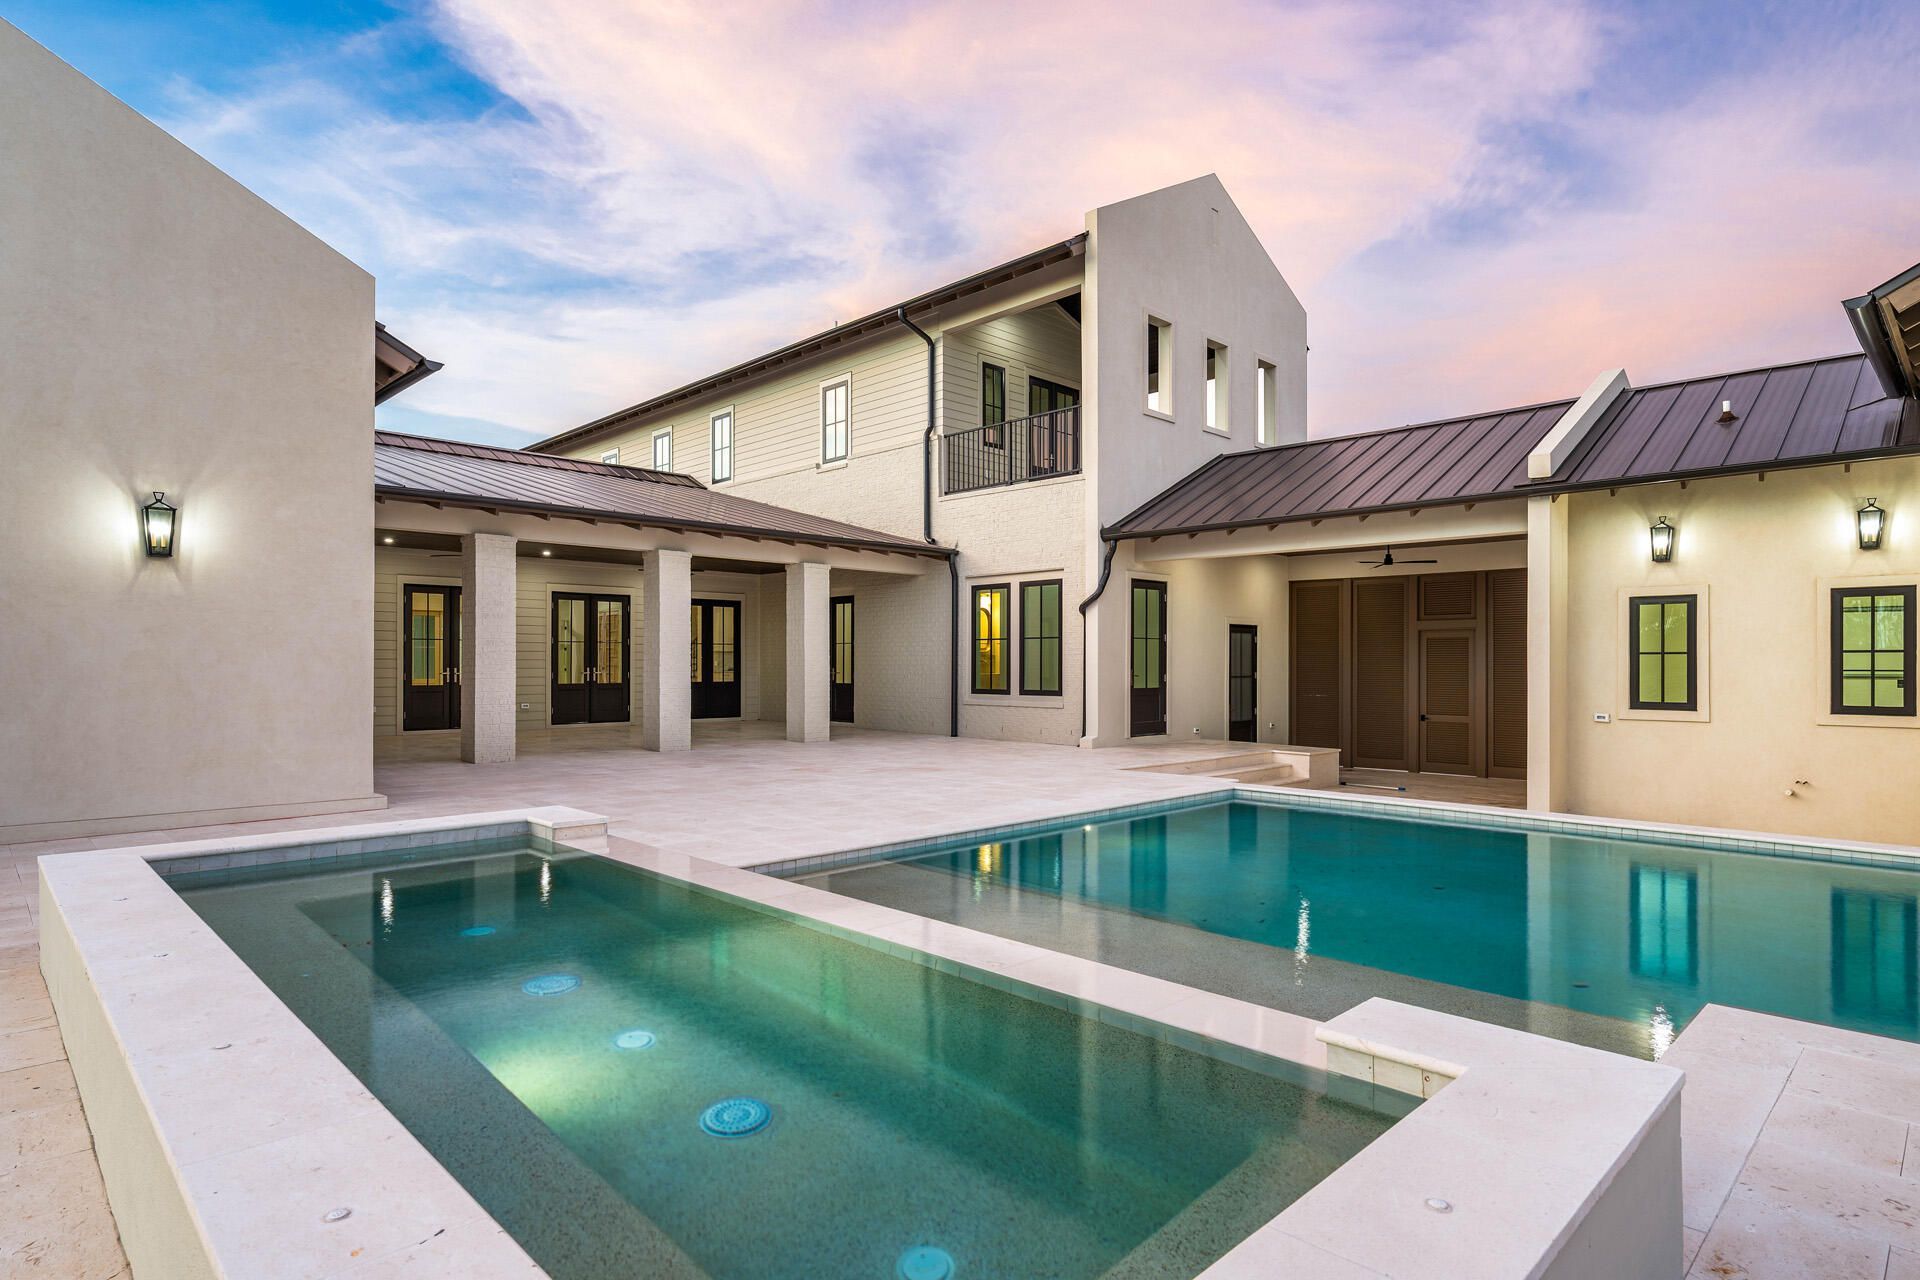
A showstopper of modern coastal elegance, 36 Sandcord Drive is a brand-new luxury estate within the gated enclave of Watersound Camp Creek. Spanning 6,065 square feet with five bedrooms and six-and-a-half bathrooms, this two-story residence was designed to live like a private resort. The exterior showcases a refined blend of white stucco, brick, and cedar lap siding, while a brick courtyard wall and mahogany entry doors create an impressive sense of privacy and arrival. Inside, a private elevator, dedicated office, and dramatic living room with vaulted ceilings and architectural columns open to an exceptional backyard sanctuary. The resort-style pool features a wall fountain, sun shelf, and swim-up serving area connecting directly to the outdoor kitchen and bar. The outdoor kitchen materials and appliances have been delivered, and installation is underway. A dedicated gas connection is also in place for the future addition of a fire-lounge feature, allowing the next owner to further customize the pool deck for evenings of outdoor relaxation and entertaining. The oversized corner lot is framed by a wraparound driveway, lush landscaping, and two elegant courtyards, including an entry courtyard with a tranquil fountain. The home offers three generously appointed primary suites--two conveniently located on the first floor and a third upstairs.The main first-floor primary suite encompasses the home's entire west wing, creating a private retreat with vaulted ceilings, a stone fireplace, direct access to the pool deck, two spacious walk-in closets, a separate dressing room, and an additional washer and dryer hookup. Its spa-inspired bathroom features a freestanding soaking tub, an expansive open walk-in shower, and a distinctive freestanding double vanity positioned away from the wall, allowing access from both sides while facing a full mirrored wall.A second primary suite is located on the opposite side of the first floor and offers its own private courtyard access. Its beautifully appointed ensuite bathroom includes dual vanities, a freestanding soaking tub, and a spacious walk-in shower, providing guests or multigenerational family members with the comfort and privacy of a true primary retreat.Upstairs, three additional bedrooms each feature private ensuite bathrooms. Two include vaulted ceilings, while the pool-facing bedroom serves as the home's third primary suite. This spacious upper-level retreat features vaulted ceilings and a private balcony with water views overlooking the pool deck and backyard. Its impressive bathroom is complete with dual vanities, a freestanding soaking tub, and a full walk-in shower.Thoughtful architectural details, premium finishes, and generously proportioned spaces throughout create a seamless balance of luxury, comfort, and everyday livability. From the three private primary suites and elegant courtyards to the resort-inspired outdoor setting, every element has been designed for elevated coastal living.Located behind the exclusive gates of Watersound Camp Creek, ownership offers more than an extraordinary home--it provides access to one of Northwest Florida's most sought-after lifestyles. Property ownership includes eligibility for the Watersound Club, with membership options offering access to an array of amenities that may include private beach experiences, championship golf, pools and a lazy river, wellness facilities, tennis, pickleball, and signature dining venues.36 Sandcord Drive is more than a resid
Property Features
Property Type: Residential - Single Family
Cooling: Central Air
Fenced: Yes
Garage: 2.5 car attached
Heating: Central
Home Style: Contemporary
Lot Size: 0.46 Acres
Stories: 2.0
Year Built: 2026
Feature Descriptions
Appliances: Auto Garage Door Opn, Dishwasher, Freezer, Ice Machine, Microwave, Oven Double, Range Hood, Refrigerator, Refrigerator W/IceMk, Smoke Detector, Stove/Oven Gas, Warranty Provided, Water Heater - Gas, Water Heater - Tnkls
Association Fee Includes: Accounting, Legal, Management, Security
Community Features: Short Term Rental - Not Allowed, Pickle Ball, Beach, Community Room, Exercise Room, Gated Community, Golf, Playground, Pool, Tennis, TV Cable
Days on Site: 1
Exterior: Concrete, Block, Siding Wood, Stucco
Exterior: Rain Gutter, Balcony, BBQ Pit/Grill, Columns, Hot Tub, Pool - Gunite Concrt, Summer Kitchen
Fencing: Fenced Lot-Part
Fireplace: Fireplace Gas
Fireplace Y/N: Yes
Flooring: Floor Hardwood, Floor Tile
Foundation: Slab
HOA: Yes
Hot Tub: Yes
Interior: Breakfast Bar, Ceiling Beamed, Ceiling Raised, Ceiling Vaulted, Elevator, Fireplace, Fireplace 2+, Kitchen Island, Lighting Recessed, Newly Painted, Pantry, Shelving, Washer/Dryer Hookup, Woodwork Stained
Lot: Corner
Lot Dimensions: 87x217x112x182
Parcel Number: 22-3S-18-16103-000-0690
Parking: Garage
Patio/Porch: Patio Covered, Patio Open, Porch, Porch Open
Pool Features: Pool - Heated, Pool - In-Ground, Pool Type
Property Condition: Construction Complete
Road Frontage: Private Road
Road Surface: Paved
Rooms Total: 7
Sewer: Public Sewer
Special View Info: Pond
Sub Type: Detached Single Family
Utilities: Electric, Gas - Natural, Public Water, TV Cable, Underground
Room Sizes
Living Room: 36.5 X 26.25 Level - First
Kitchen: 20.33 X 19.17 Level - First
Primary Bedroom: 19.58 X 32.58 Level - First
Primary Bathroom: 19.67 X 16.42 Level - First
Office: 12.08 X 15.58 Level - First
Bedroom: 18.58 X 15.9 Level - First
Full Bathroom: 23.9 X 12.75 Level - First
Local Schools
High School: South Walton
Middle School: Emerald Coast
Elementary School: Dune Lakes
Listed By / Shown By
Listed By
Agency Name: Berkshire Hathaway HomeServices
Shown By
Agent Name: Elizabeth Boswell
Agent Phone: (850) 543-8128
Agency Title: Premier Property Group

Estimate Your Payment
Estimated Payment
$ 13,590.54 per month $12,015.83 Principal & Interest $0.00 Property Tax (data not provided by mls) $1,574.71 Homeowner's InsuranceChange Payment Information
Privacy Policy / DMCA Notice / ADA Accessibility


This site is hosted, designed and copyright
© 1994 - 2026 by
Delta Media Group, Inc. -- Patent Pending --
36 Sandcord Drive | MLS# 1006044
This single family home located at 36 Sandcord Drive, Inlet Beach, FL 32461 is currently listed for sale with an asking price of $5,399,000. This property was built in 2026 and has 5 bedrooms and 6 full and 1 partial baths with 6065 sq. ft. Sandcord Drive is located in the Watersound Camp Creek subdivision. Search Watersound Camp Creek real estate on elizabethboswell.premierfl.com today.