
BEDS3
BATHS2 full
SQUARE FEET1,436
MLS#797028
STATUSActive
PROPERTY TYPEResidential - Single Family
Property Description
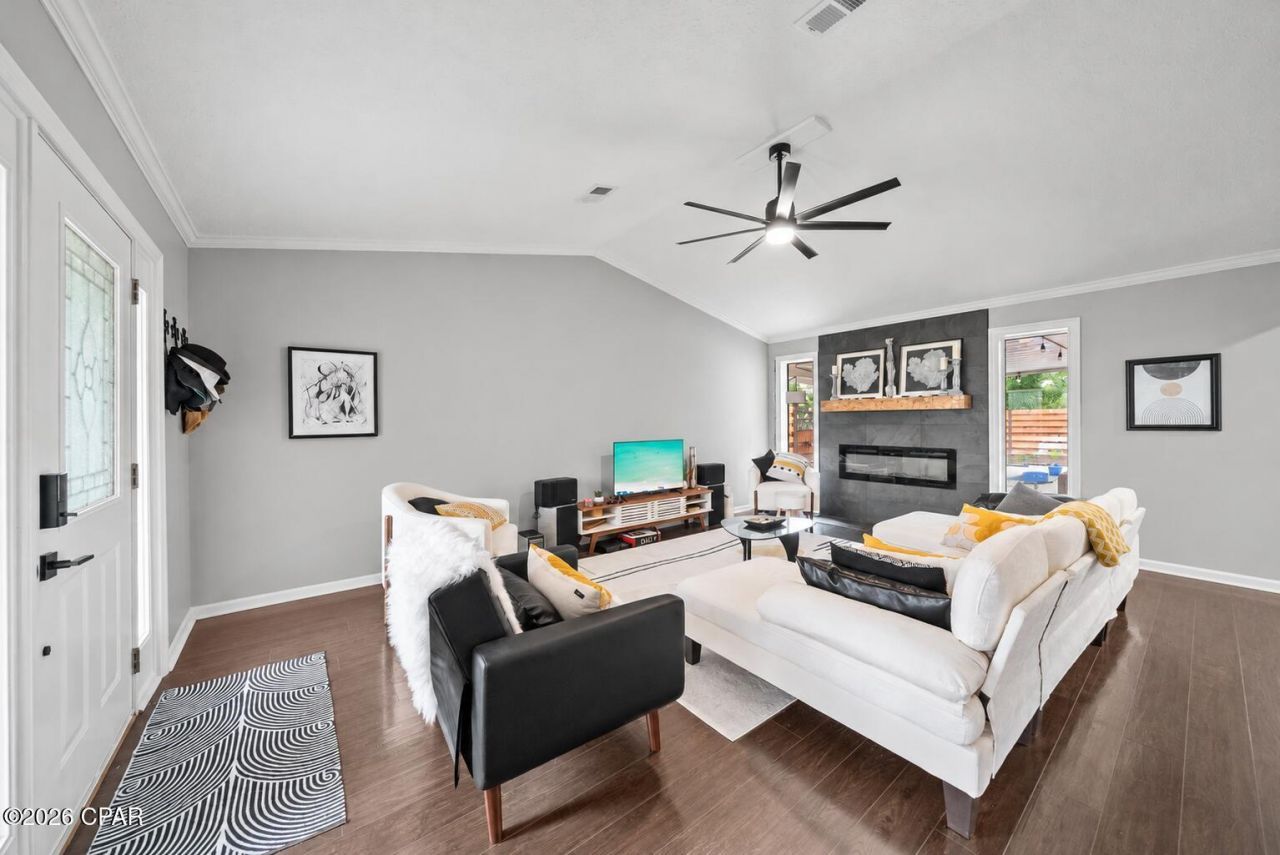
Beautifully updated 3BR/2BA home in the heart of Lynn Haven! This move-in ready property offers 1,436 sqft of thoughtfully designed living space and is loaded with upgrades. Not only is the interior spectacular, step outside to a screened-in porch and a backyard built to entertain. You will find a one-of-a-kind detached building, fully equipped with AC, and set up as a private movie theater. The kitchen features quartz countertops, stainless steel appliances, updated cabinetry, and a large island with bar seating, perfect for entertaining. Enjoy the open-concept living area with an electric fireplace, updated lighting, and a bonus sunroom that adds even more flexibility to the layout. Both bathrooms have been fully renovated with modern finishes. Conveniently close to top-rated schools, parks, and shopping. Roof (2020), HVAC (2022), water heater (2022). No HOA!
Property Features
Property Type: Residential - Single Family
Garage: 2
Heating: Central, Electric
Home Style: Country
Lot Size: 0.16 Acres
Stories: 1.0
Taxes: $4,243
Year Built: 1990
Amenities
Main Level Primary
Fire Pit
Porch
Feature Descriptions
Appliances: Electric Cooktop, Electric Oven, Electric Water Heater
Community Features: Short Term Rental Allowed
Days on Site: 8
Fencing: Privacy
Lot Dimensions: 60.0 ft x 120.0 ft
Parcel#: 11678-957-000
Parking: Garage, Garage Door Opener
Parking Notes: Garage, Garage Door Opener
Patio/Porch: Porch, Screened
Sewer: Public Sewer
Room Sizes
Living Room: 14 X 21 Level - First
Bedroom: 10 X 10 Level - First
Bedroom: 12 X 10 Level - First
Primary Bedroom: 14 X 13 Level - First
Local Schools
High School: Mosley
Middle School: Mowat
Elementary School: Hiland Park
Listed By / Shown By
Listed By
Agency Name: EXP Realty LLC
Shown By
Agent Name: Elizabeth Boswell
Agent Phone: (850) 543-8128
Agency Title: Premier Property Group

Estimate Your Payment
Estimated Payment
$ 1,257.27 per month $798.98 Principal & Interest $353.58 Property Tax $104.71 Homeowner's InsuranceChange Payment Information
Privacy Policy / DMCA Notice / ADA Accessibility


This site is hosted, designed and copyright
© 1994 - 2026 by
Delta Media Group, Inc. -- Patent Pending --
2501 Kimberly Drive | MLS# 797028
This single family home located at 2501 Kimberly Drive, Lynn Haven, FL 32444 is currently listed for sale with an asking price of $359,000. This property was built in 1990 and has 3 bedrooms and 2 full baths with 1436 sq. ft. Search Lynn Haven real estate on elizabethboswell.premierfl.com today.