
BEDS4
BATHS3 full
SQUARE FEET2,625
MLS#1008208
STATUSActive
PROPERTY TYPEResidential - Single Family
SUBDIVISIONAdams Powell Subdivision
Property Description
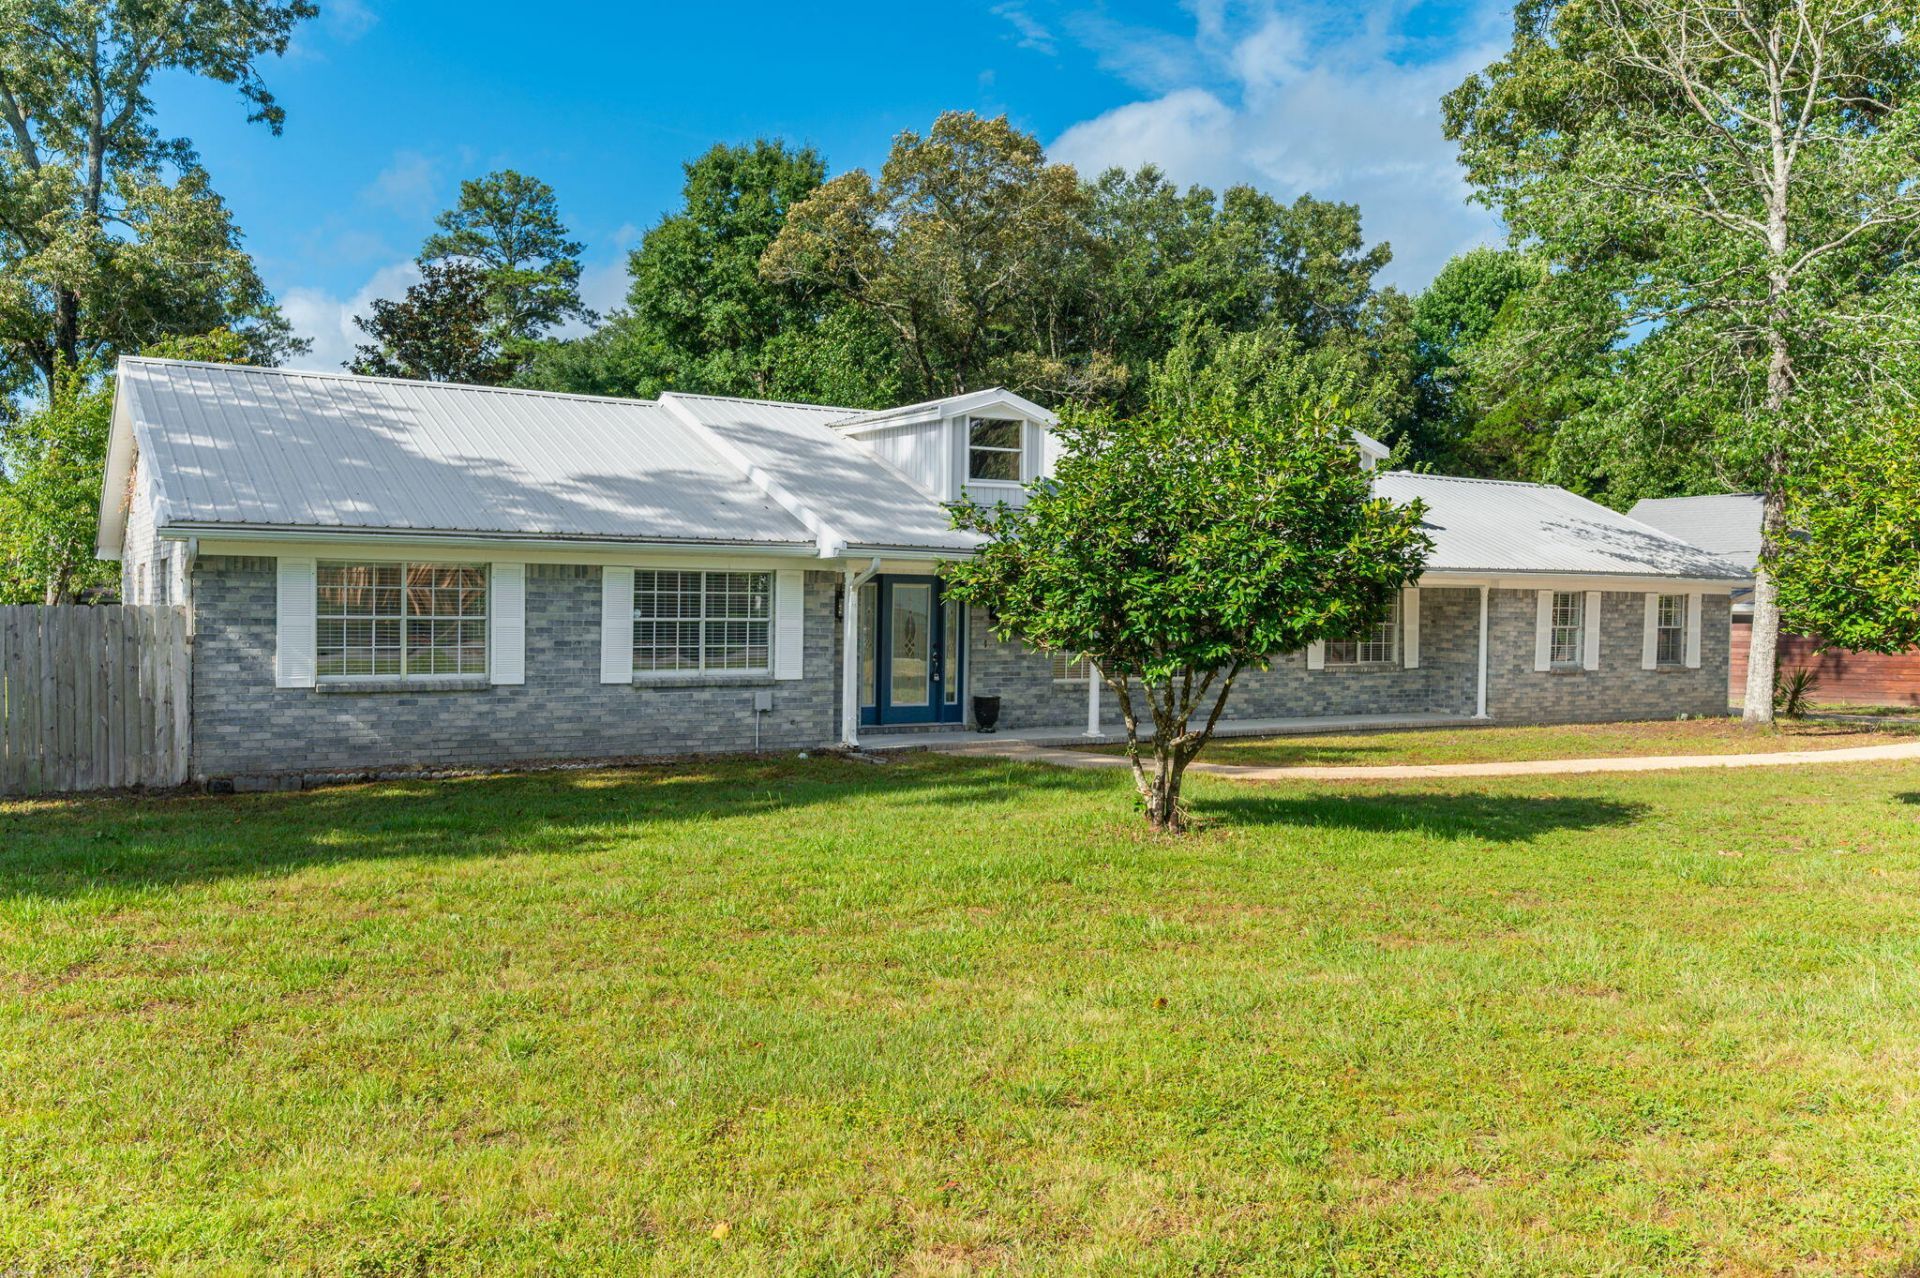
Situated on a beautiful half-acre lot, this spacious 4-bedroom, 3-bath home offers over 2,600 square feet of thoughtfully designed living space with a split floor plan that provides both comfort and privacy.On the opposite side of the home, three additional bedrooms provide ample space for family and guests, including one bedroom with its own private ensuite bathroom and walk-in shower. A third full bathroom conveniently located in the hallway helps accommodate busy mornings and visiting guests with ease.Major updates have already been taken care of, including a gas water heater installed in 2024 and a new HVAC system in 2025. The metal roof is believed to have been installed in 2015, providing long-term durability and peace of mind. Even better, the solar panels will be paid in full at closing, allowing the new owner to enjoy the benefits of energy savings without the expense of assuming a solar loan.Combining generous living space, an ideal layout, and valuable upgrades, this property offers a wonderful opportunity to enjoy comfortable living both inside and out.
Property Features
Property Type: Residential - Single Family
Cooling: Ceiling Fans, Central Air
Fenced: Yes
Home Style: Ranch
Lot Size: 0.56 Acres
Stories: 1.0
Taxes: $3,847
Year Built: 1976
Feature Descriptions
Appliances: Dishwasher, Microwave, Refrigerator, Stove/Oven Gas, Water Heater - Gas
Carport Spaces: 2
Community Features: Pets Allowed, Separate Storage
Days on Site: 1
Exterior: Brick, Roof Solar Energy
Exterior: Rain Gutter, Yard Building
Fencing: Fenced Chain Link
Financing Terms: Conventional, FHA, VA
Fireplace: Fireplace Gas, Fireplace
Fireplace Y/N: Yes
Flooring: Floor Laminate, Floor Vinyl
Interior: Kitchen Island, Pull Down Stairs, Split Bedroom, Washer/Dryer Hookup
Lot: Curb & Gutter, Level
Lot Dimensions: 150 x 161
Parcel Number: 05-3N-23-0010-000J-0480
Parking: Carport Detached
Patio/Porch: Porch Open
Property Condition: Construction Complete
Road Frontage: City Street
Road Surface: Paved
Rooms Total: 11
Sewer: Public Sewer
Sub Type: Detached Single Family
Utilities: Electric, Gas - Natural, Public Water
Local Schools
High School: Crestview
Middle School: Davidson
Elementary School: Bob Sikes
Listed By / Shown By
Listed By
Agency Name: RE/MAX Agency One
Shown By
Agent Name: Elizabeth Boswell
Agent Phone: (850) 543-8128
Agency Title: Premier Property Group

Estimate Your Payment
Estimated Payment
$ 1,123.58 per month $709.96 Principal & Interest $320.58 Property Tax $93.04 Homeowner's InsuranceChange Payment Information
Privacy Policy / DMCA Notice / ADA Accessibility


This site is hosted, designed and copyright
© 1994 - 2026 by
Delta Media Group, Inc. -- Patent Pending --
140 Gillis Drive | MLS# 1008208
This single family home located at 140 Gillis Drive, Crestview, FL 32536 is currently listed for sale with an asking price of $319,000. This property was built in 1976 and has 4 bedrooms and 3 full baths with 2625 sq. ft. Gillis Drive is located in the Adams Powell Subdivision subdivision. Search Adams Powell Subdivision real estate on elizabethboswell.premierfl.com today.