
BEDS3
BATHS3 full
SQUARE FEET1,797
MLS#1008319
STATUSActive
PROPERTY TYPEResidential - Single Family
SUBDIVISIONTUSCANY S-D PH2 LOT 40
Property Description
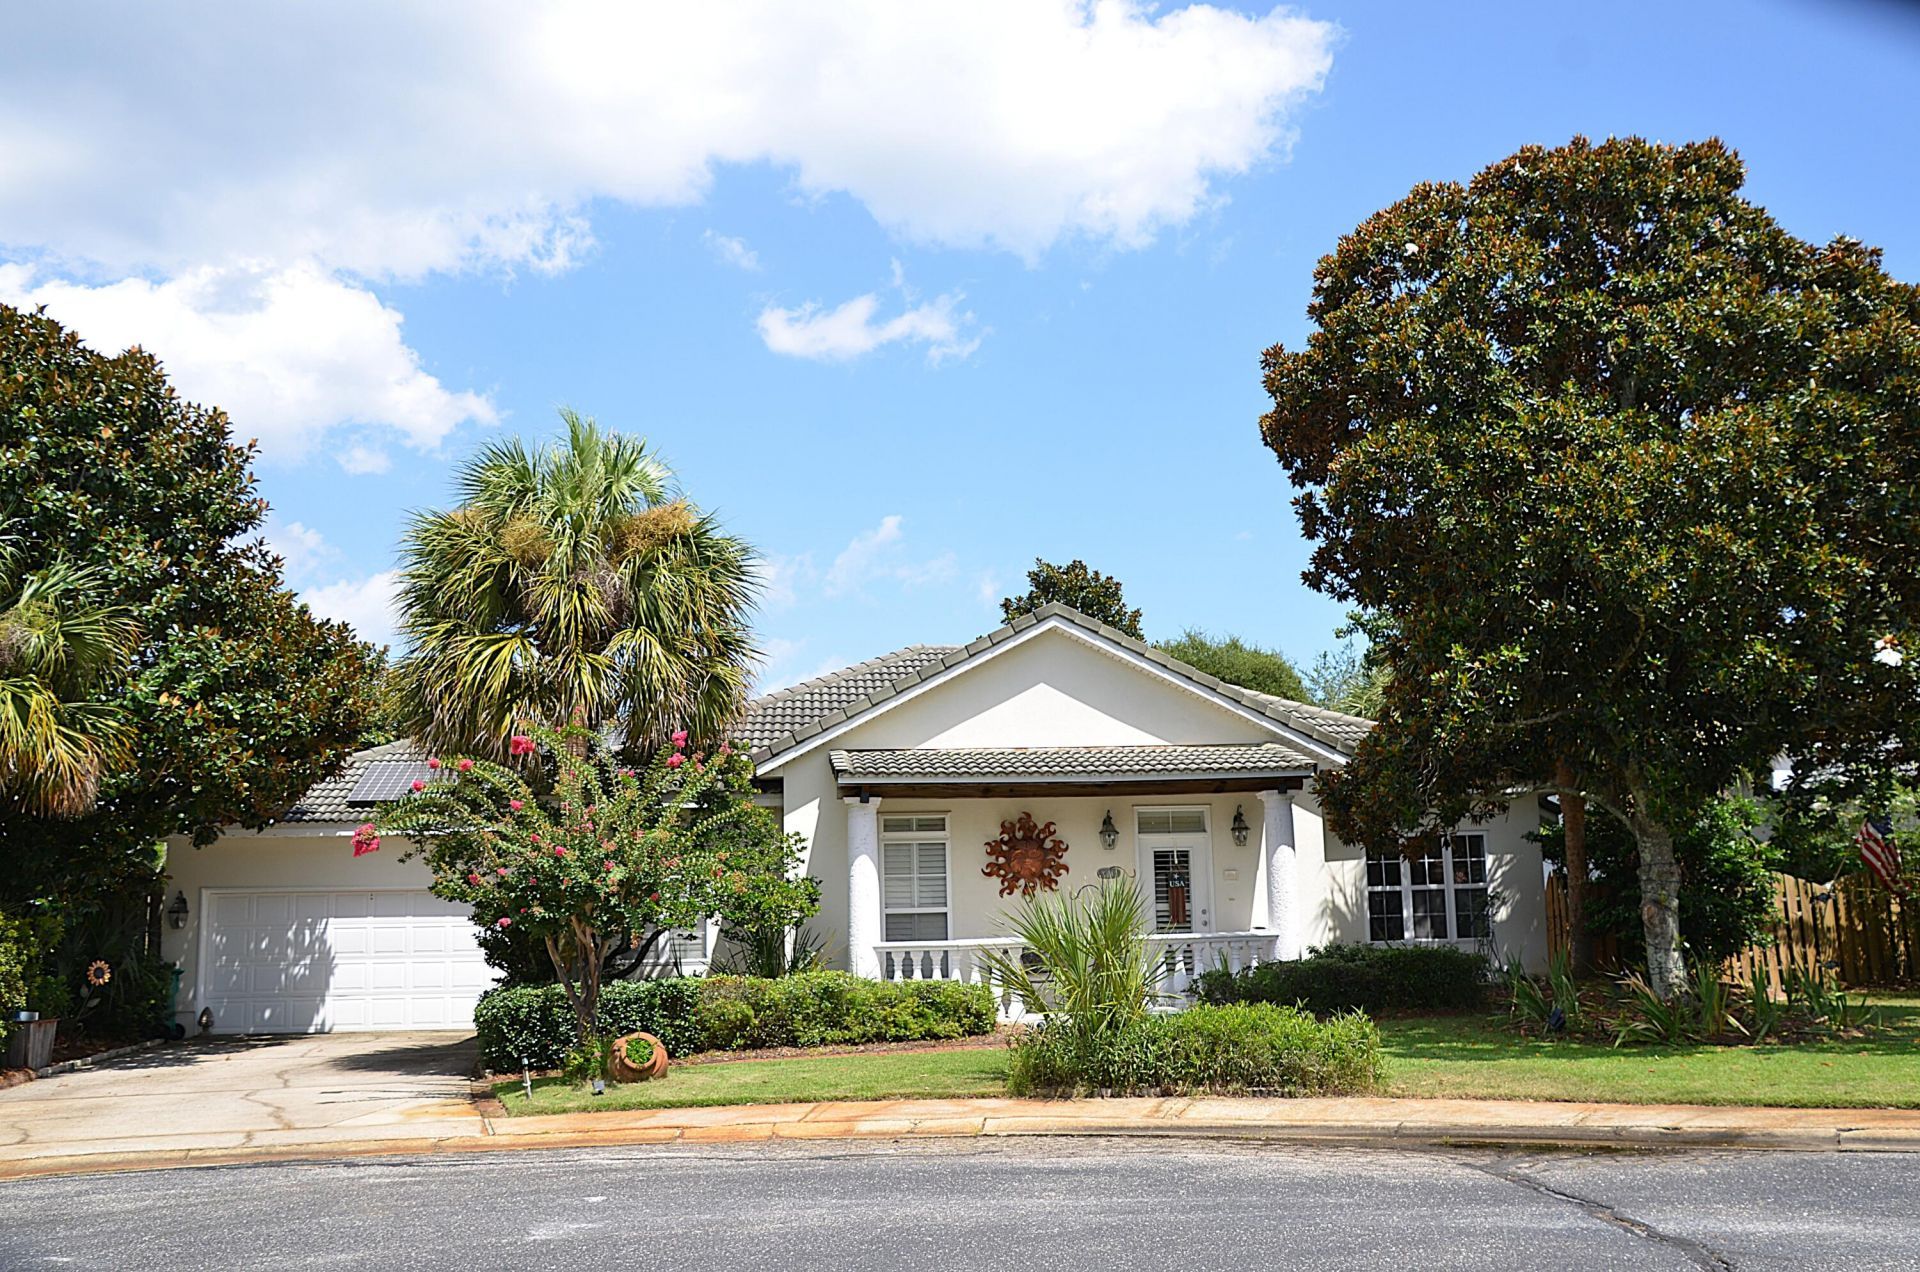
Gorgeous Italian villa on a quiet cul-de-sac built in a gated community on 2 lots (platted as 1 by builder Huff Homes) but paid for by owner so they could have a 2-car garage and larger home all on a single story. All 3 bedrooms have their own private bathroom, and the office could also be a bedroom as it has a closet and window. There are 2 gas fireplaces with 1 servicing 2 rooms, so 3 rooms have a fireplace. The home is solid stucco - not EIFS. The back porch is designed more like a sunroom with doors leading to the master bedroom and another bedroom. Other upgrades include Italian limestone tile, custom backsplash in kitchen, plantation shutters throughout, private courtyard, and a new fence. The subdivision has a community pool with a bathroom just a couple of lots away and it's own post office. This home is convenient to all the great shopping and so many restaurants making it the perfect location to live in Destin.
Property Features
Property Type: Residential - Single Family
Cooling: Central Air
Fenced: Yes
Garage: 2 car attached
Heating: Central
Home Style: Mediterranean
Lot Size: Irregular
Stories: 1.0
Taxes: $5,480
Year Built: 1999
Feature Descriptions
Appliances: Auto Garage Door Opn, Dishwasher, Disposal, Refrigerator, Stove/Oven Gas, Water Heater - Elect
Association Fee Includes: Accounting, Legal, Management, Master Association, Recreational Faclty
Community Features: Short Term Rental - Not Allowed, Gated Community, Minimum Rental Prd, Pool
Exterior: Fenced Back Yard, Lawn Pump, Sprinkler System
Exterior: Stucco
Financing Terms: Conventional
Fireplace: Fireplace Gas
Fireplace Y/N: Yes
Flooring: Floor Tile, Floor WW Carpet
Foundation: Slab
HOA: Yes
Interior: Ceiling Vaulted, Kitchen Island, Pantry, Split Bedroom, Washer/Dryer Hookup
Lot: Covenants, Cul-De-Sac, Dead End, Level, Restrictions, Sidewalk, Within 1/2 Mile to Water
Lot Dimensions: Irregular
Parcel Number: 00-2S-22-5225-0000-0400
Patio/Porch: Patio Enclosed, Patio Open
Pool Features: Pool Type
Property Condition: Construction Complete
Road Surface: Paved
Rooms Total: 11
Sewer: Public Sewer
Sub Type: Detached Single Family
Utilities: Electric, Gas - Natural, Public Water
Window: Plantation Shutters
Room Sizes
Living Room: 24 X 9 Level - First
Office: 15 X 10 Level - First
Kitchen: 19 X 11 Level - First
Primary Bedroom: 21 X 14 Level - First
Primary Bathroom: 13 X 8 Level - First
Bedroom: 13 X 11 Level - First
Bedroom: 11 X 11 Level - First
Full Bathroom: 8 X 5 Level - First
Full Bathroom: 7 X 5 Level - First
Laundry: 5 X 5 Level - First
Garage: 19 X 18 Level - First
Local Schools
High School: Destin
Middle School: Destin
Elementary School: Destin
Listed By / Shown By
Listed By
Agency Name: Real Estate Professionals of Destin Inc
Shown By
Agent Name: Elizabeth Boswell
Agent Phone: (850) 543-8128
Agency Title: Premier Property Group

Estimate Your Payment
Estimated Payment
$ 2,004.77 per month $1,368.72 Principal & Interest $456.67 Property Tax $179.38 Homeowner's InsuranceChange Payment Information
Privacy Policy / DMCA Notice / ADA Accessibility


This site is hosted, designed and copyright
© 1994 - 2026 by
Delta Media Group, Inc. -- Patent Pending --
124 Tuscany Drive | MLS# 1008319
This single family home located at 124 Tuscany Drive, Destin, FL 32541 is currently listed for sale with an asking price of $615,000. This property was built in 1999 and has 3 bedrooms and 3 full baths with 1797 sq. ft. Tuscany Drive is located in the TUSCANY S-D PH2 LOT 40 subdivision. Search TUSCANY S-D PH2 LOT 40 real estate on elizabethboswell.premierfl.com today.